
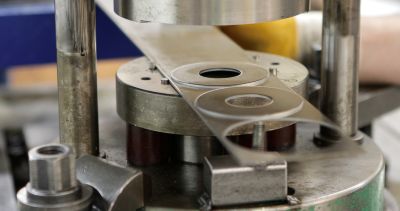
Washer thickness represents one of the most critical dimensions affecting load distribution, spacing accuracy, and assembly performance. At Brewster Washers, we’ve manufactured precision flat washers ranging from ultra-thin .0005″ shims to heavy-duty .125″ load washers throughout our 100+ year history. Understanding the relationship between thickness, material properties, and application requirements enables optimal design decisions.
Standard washer thickness follows established gauge numbers that correspond to specific decimal dimensions. However, precision applications often demand exact decimal thickness with tight tolerances that catalog washers cannot meet. The difference between a .010″ and .012″ washer might seem insignificant, but in precision assemblies, that .002″ error compounds into alignment problems or interference issues.
Ultra-Thin Precision Washers and Shims
We manufacture four primary categories of ultra-thin precision flat washers:
- .0005″ (0.5 mil) Thickness: The absolute thinnest precision flat washers we manufacture, used for optical alignment, precision instrument calibration, and microelectronics, where even 0.001″ spacing error causes failure in sensitive assemblies
- .001″ – .003″ Thickness: Common for electrical insulation in electronics, motor armature spacing, and sensor alignment, where minimal thickness provides maximum clearance in compact assemblies with tight packaging constraints
- .005″ – .010″ Thickness: Versatile range serving both precision spacing and light load distribution in aerospace instruments, medical devices, and robotic assemblies requiring exact dimensional control without excessive mass
- .012″ – .020″ Thickness: Transitional range between true shims and structural washers, handling moderate loads while maintaining precision tolerances for automotive sensors and industrial equipment mounting applications
These ultra-thin precision flat washers require specialized handling and manufacturing processes due to their fragility. Material selection becomes critical as thinner gauges offer less structural support and can deform under improper handling. We maintain ±.0005″ thickness tolerances even on the thinnest materials through careful material sourcing and process control.
Manufacturing Challenges of Thin Precision Washers
Ultra-thin materials require specialized die designs to prevent distortion during blanking and piercing operations. Standard washer tooling creates edge roll and surface waviness in materials below .010″ thickness that compromises flatness. We’ve developed proprietary die geometry that minimizes these defects through controlled material flow and support.
Handling thin-precision flat washers requires careful packaging to prevent bending or edge damage during shipping. Materials below .005″ thickness can crease permanently with improper handling, rendering them unusable. Our packaging systems protect delicate thin-gauge washers while enabling easy customer access for assembly.
Dimensional inspection of thin washers presents challenges, as contact measurement pressure can temporarily compress the material. Optical measurement systems and coordinate measuring machines with minimal probe pressure ensure dimension accuracy without distortion. We maintain statistical process control on thickness measurements to ensure consistency across production lots.
Material Selection for Thin-Gauge Washers
Stainless steel offers the best combination of strength and springiness for thin precision metal flat washers. The work-hardened tempers (1/4 hard through full hard) provide increasing stiffness as thickness decreases. Grade 301 stainless is our most common thin-gauge material due to its excellent forming characteristics.
Copper and brass thin washers are used in applications requiring high electrical or thermal conductivity. These softer materials handle repeated installation and removal better than hardened stainless steel. Copper’s malleability allows it to conform to slightly irregular surfaces for improved sealing.
Plastic thin-gauge washers excel at electrical insulation while remaining cost-effective for high-volume assemblies. Materials like Mylar and Kapton film produce washers as thin as .0005″ for electronics applications. The color-coding possibilities with plastics enable thickness identification without measurement equipment.
Standard Gauge Precision Flat Washers
Four standard thickness ranges encompass most precision flat washer requirements:
- .025″ – .032″ Thickness (22-20 gauge): Light-duty structural washers for small fasteners (#6 through #10 screws) in electronics enclosures, decorative hardware, and general-purpose applications where minimal load distribution is required
- .040″ – .065″ Thickness (18-16 gauge): Medium-duty washers for 1/4″ through 3/8″ bolts in automotive, appliances, and industrial equipment, where moderate load distribution prevents substrate damage under clamping forces
- .080″ – .095″ Thickness (12-11 gauge): Heavy-duty washers for 1/2″ through 5/8″ bolts in structural assemblies, machinery mounting, and applications requiring maximum bearing surface without excessive weight
- .125″ and heavier (10 gauge+): Extra-heavy washers for large fasteners, high-load applications, and situations where washer stiffness prevents deflection under clamping forces in critical joints
These standard gauge ranges correspond to common sheet metal thicknesses and established manufacturing capabilities. Precision flat washers in these thickness ranges balance structural integrity with practical manufacturability. The thickness directly correlates with load-carrying capacity and resistance to distortion under assembly loads.
Thickness Tolerances and Their Importance
Standard commercial washer thickness tolerances typically range from ±.005″ to ±.010″ depending on nominal thickness. These wide tolerances accommodate normal variation in rolled sheet metal material from mills. For non-critical applications, this variation proves acceptable and keeps costs low.
Precision flat washers require much tighter tolerances, typically ±.001″ to ±.0005″ in thickness. This precision ensures consistent spacing in instrument assemblies, optical equipment, and calibrated systems. The tighter tolerances demand premium materials with certified thickness and specialized manufacturing processes.
Accumulated tolerance stack-up in multi-washer assemblies makes thickness control critical. Ten washers with ±.005″ tolerance could stack anywhere from 0.050″ to 0.150″ deviation from nominal. Precision washers with ±.0005″ tolerance limit that same stack to just ±.005″ total variation, maintaining assembly accuracy.
Achieving Tight Thickness Tolerances
We implement four key quality control measures for precision thickness control:
- Material Certification: Starting with mill-certified sheet material with documented thickness deviations ensures the raw material meets precision requirements before manufacturing begins, eliminating the primary source of variation
- 100% Thickness Inspection: Measuring every washer rather than sampling verifies that no out-of-tolerance parts ship to customers, critical for aerospace and medical applications with zero-defect requirements
- Temperature-Controlled Manufacturing: Maintaining consistent shop temperatures prevents thermal expansion of materials and measuring equipment that could introduce dimensional errors of several thousandths of an inch
- Statistical Process Control: Tracking thickness measurements across production runs identifies trends and enables corrective action before parts drift out of specification, ensuring consistent quality
These quality control measures separate precision flat washer manufacturing from commodity stamping operations. The investment in measuring equipment, climate control, and documentation increases costs but ensures consistent quality. Our AS9100 certification requires these processes for aerospace and defense customers.
How Thickness Affects Washer Performance
Bearing stress distributes inversely with washer thickness within the material’s elastic range. A .032″ washer spreads load over less volume than a .065″ washer of equal outer diameter, potentially exceeding material yield strength. Engineers must calculate bearing stress considering both thickness and area.
Washer stiffness increases with the cube of thickness, making thickness the dominant factor in deflection resistance. Doubling the thickness from .032″ to .064″ increases stiffness by 8x, dramatically affecting joint behavior. Applications requiring rigid spacing use thicker precision flat washers to prevent compression under bolt preload.
Vibration damping improves with increased washer mass, making thicker washers beneficial in high-vibration environments. The additional material provides more surface area for friction damping between components. However, excessive thickness can create stress concentration at the washer edge, requiring careful optimization.
Thickness Selection Guidelines
Start by determining whether your application requires precision spacing or load distribution. Spacing applications need just enough thickness for handling and installation, typically .010″-.032″ depending on size. Load distribution applications require thickness calculations based on applied forces and material strength.
Material availability influences practical thickness options. We stock common gauges for rapid delivery, but can source any thickness for custom orders. Odd thicknesses like .027″ or .053″ require special material orders that add lead time and minimum quantities.
Industry-Specific Thickness Requirements
Different industries have evolved specific thickness requirements based on application demands:
- Aerospace Applications: Typically specify .010″-.040″ precision flat washers with ±.001″ tolerances for instrument assemblies, sensor mounting, and panel fastening, where exact spacing maintains critical alignments in flight control systems
- Medical Devices: Range from .005″ insulating washers in electronics to .065″ structural washers in surgical instruments, always with biocompatible materials and documented tolerances meeting FDA requirements
- Automotive Assembly: Use .032″-.080″ washers for body panels, drivetrain, and chassis fastening where consistency matters more than extreme precision, accepting ±.005″ tolerances for cost optimization
- Electronics Manufacturing: Demand .001″-.012″ thin washers for circuit board mounting, component spacing, and electrical isolation with very tight ±.0005″ tolerances to ensure proper functioning
These industry-specific requirements reflect different priorities regarding thickness precision and tolerance control. Medical and aerospace applications justify premium-precision washers, while automotive applications balance cost and performance. Understanding your industry’s expectations helps specify appropriate thickness specifications.
Custom Thickness Precision Flat Washers
Our manufacturing capabilities allow us to produce washers in any thickness from .0005″ to .250″ in .001″ increments. This flexibility eliminates the need to compromise your design to accommodate available standard gauges. Custom thickness washers enable optimal spacing without stacking multiple washers, which can increase tolerance stack-up.
We maintain ±.0005″ thickness tolerances even on custom decimal thicknesses through careful material selection and process control. Single-source material procurement ensures consistency across your production runs with traceable lot numbers. Every lot includes dimensional inspection reports documenting the actual measured thickness.
Custom thickness adds minimal cost compared to standard gauges when ordering production quantities. The tooling required doesn’t change based on thickness; only the material specification and procurement change. Lead times increase slightly for non-stock thicknesses as we procure certified material from mills.
Washer Thickness and Load Calculations
Engineers must calculate the relationship between washer thickness and bearing stress to ensure safe designs. Bearing stress equals the applied load divided by the bearing area (washer outer diameter minus fastener hole diameter, multiplied by thickness). Insufficient thickness results in bearing stress exceeding material yield strength.
Compressive yield strength varies significantly across materials. Aluminum alloys typically yield at 30,000-40,000 PSI, while hardened stainless steel exceeds 100,000 PSI. The washer thickness must be sufficient to keep the calculated bearing stress below material limits with appropriate safety factors.
Finite element analysis can verify complex loading scenarios where hand calculations prove inadequate. We can assist with thickness optimization for your specific application using engineering analysis tools. Proper thickness selection prevents both under-design, which causes failure, and over-design, which adds unnecessary weight and cost.
Get Precision Flat Washers with Exact Thickness
We’ve manufactured precision flat washers with exact thickness specifications for over 100 years, serving aerospace, medical, and industrial customers worldwide. Our AS9100 and ISO 9001 certifications ensure quality and traceability for critical applications where thickness precision directly affects safety and performance. Whether you need .0005″ shims or .125″ structural washers, we deliver the exact thickness your application demands.
Contact us today to review your precision flat washer thickness requirements and receive expert guidance.